Stairs & Railings
A staircase is usually the most visible carpentry in a house and the least forgiving. Riser heights have to be within an eighth of each other for the whole run, or you feel it every time you walk it, and the inspector will find it before you do.
We lay out on site. Floor heights get measured as built, the run gets divided out, and the skirt gets scribed to the actual stringer rather than the drawing. Treads are fit individually, not cut to a repeated number.
Railing is the other half. Handrail height, baluster spacing and the four inch sphere rule are all code, but the job is to hit code without making the design look heavy. Cable and slim metal balusters do that well, and we install both.
Scope
Hardwood treads fit individually, risers set square, with returns and nosings mitered rather than butted.
Scribed to the stringer and the treads so there is no gap running down the wall side of the stair.
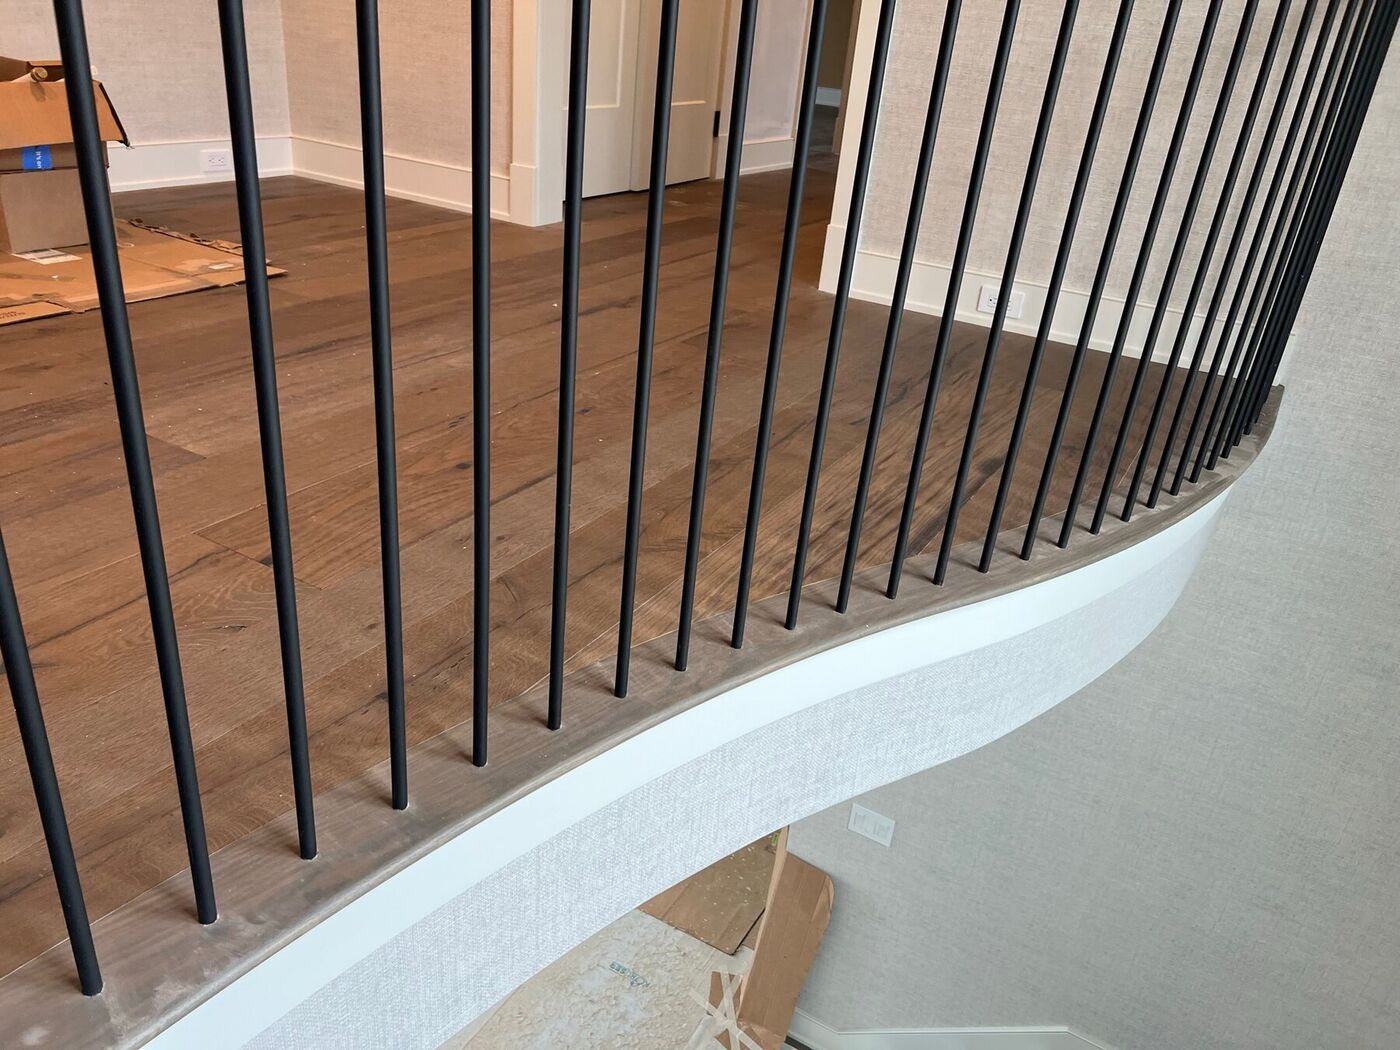
Radius skirts, pie shaped treads and the layout work that keeps the rise consistent around the turn.
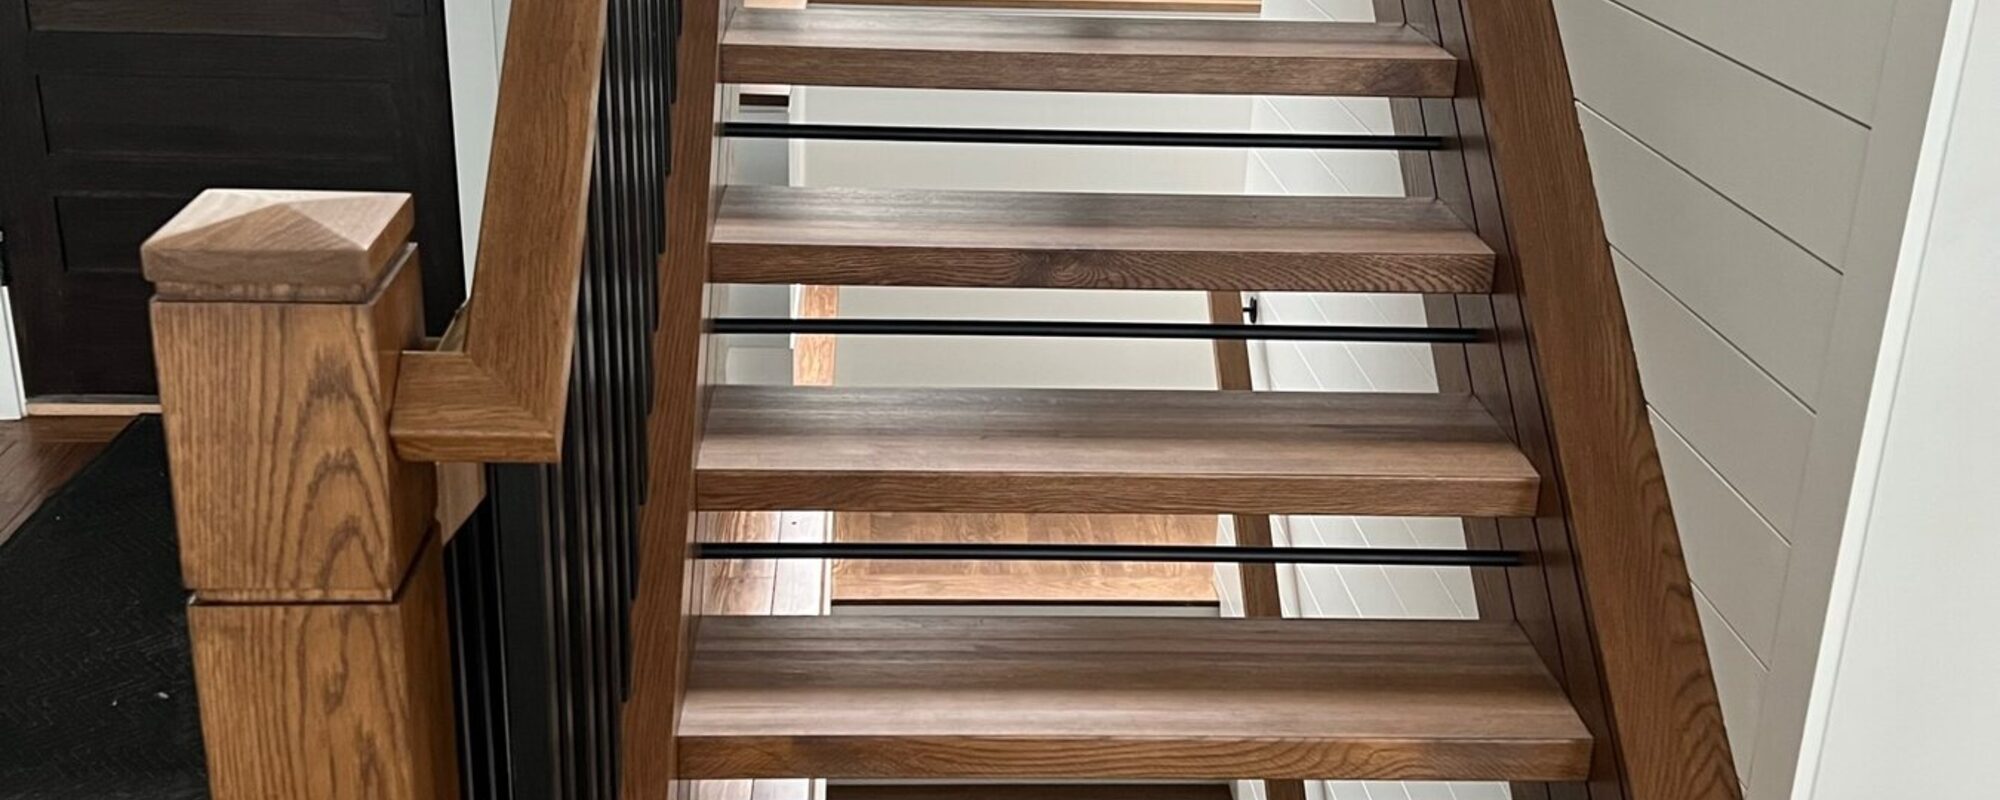
Floating and open designs with the structure and the finish coordinated so the look stays clean.
Over the post and post to post systems, with newels anchored to framing so the rail does not move.
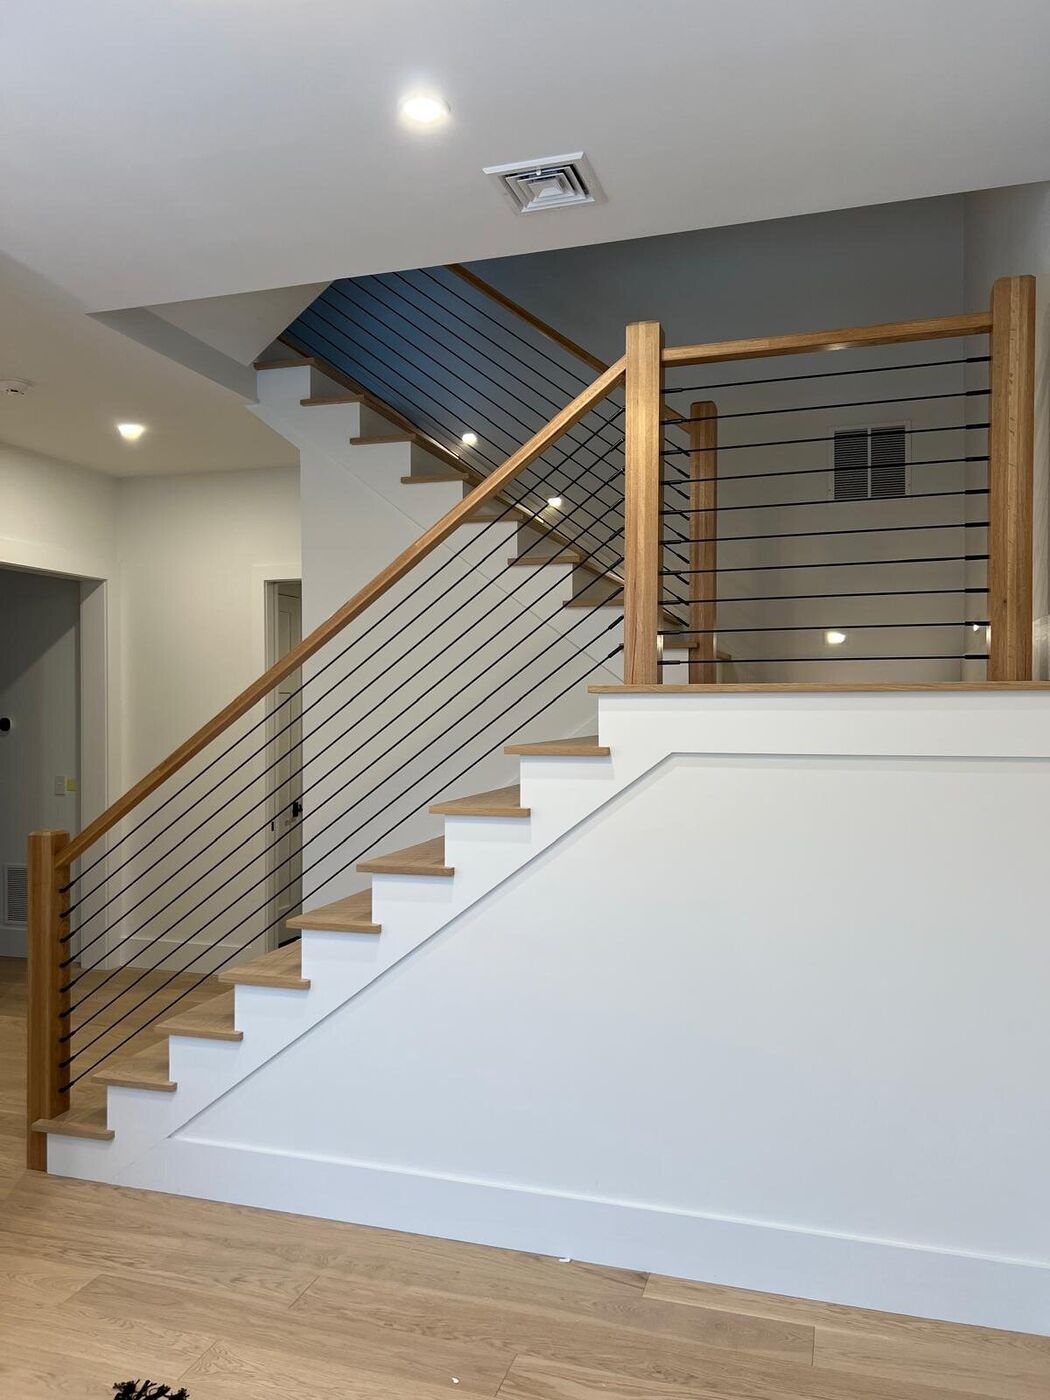
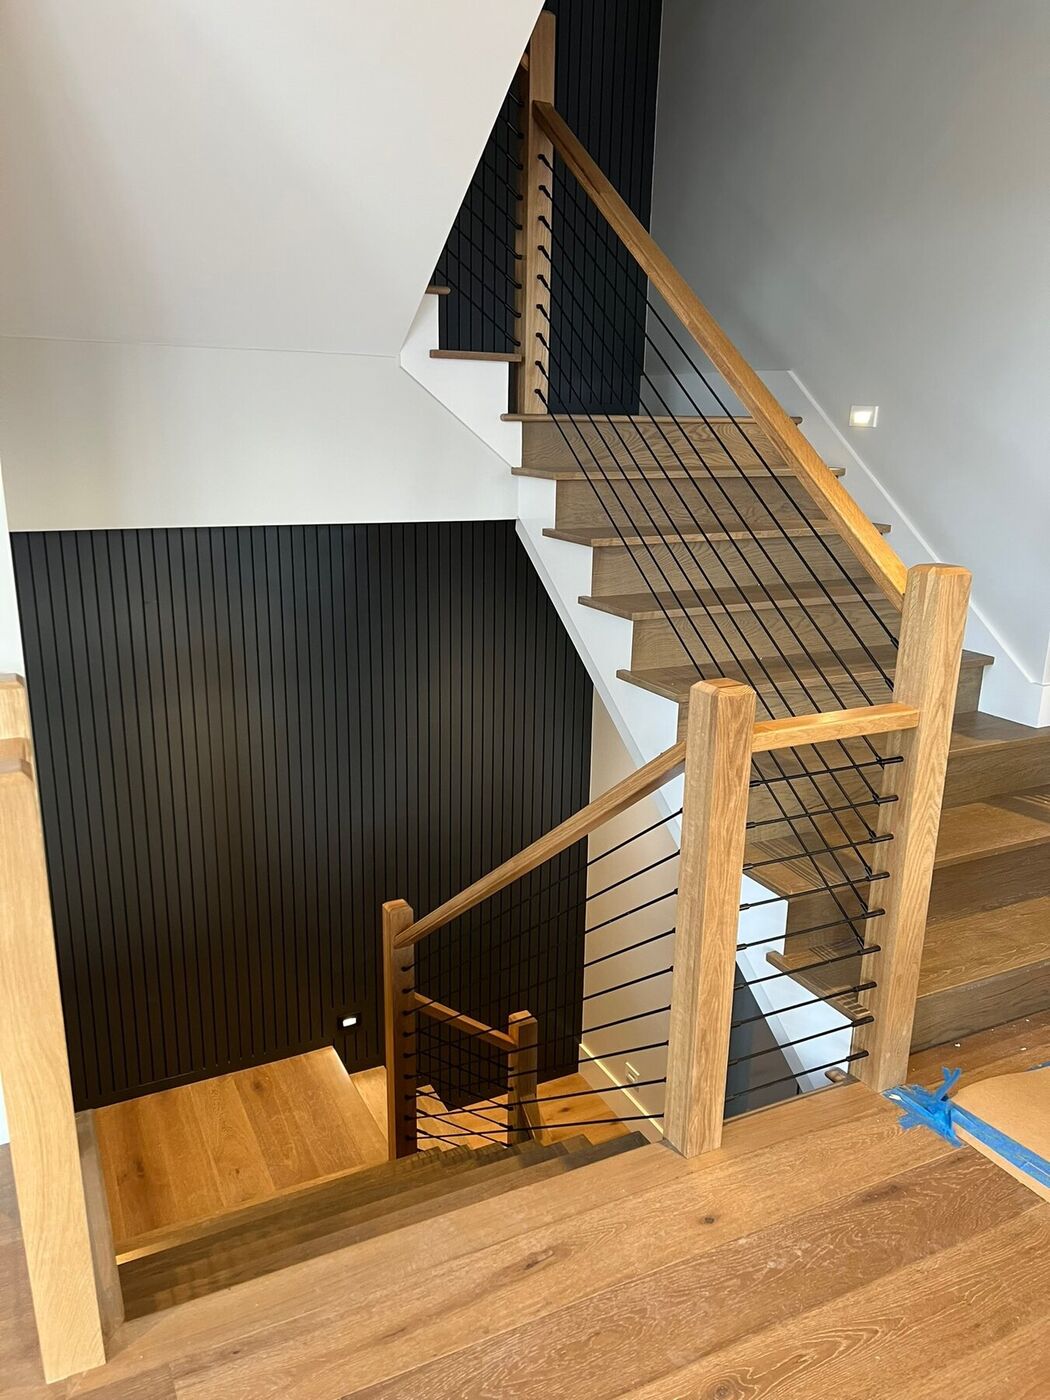
Horizontal cable and slim metal balusters, tensioned and spaced to code without the visual bulk.
Recent work
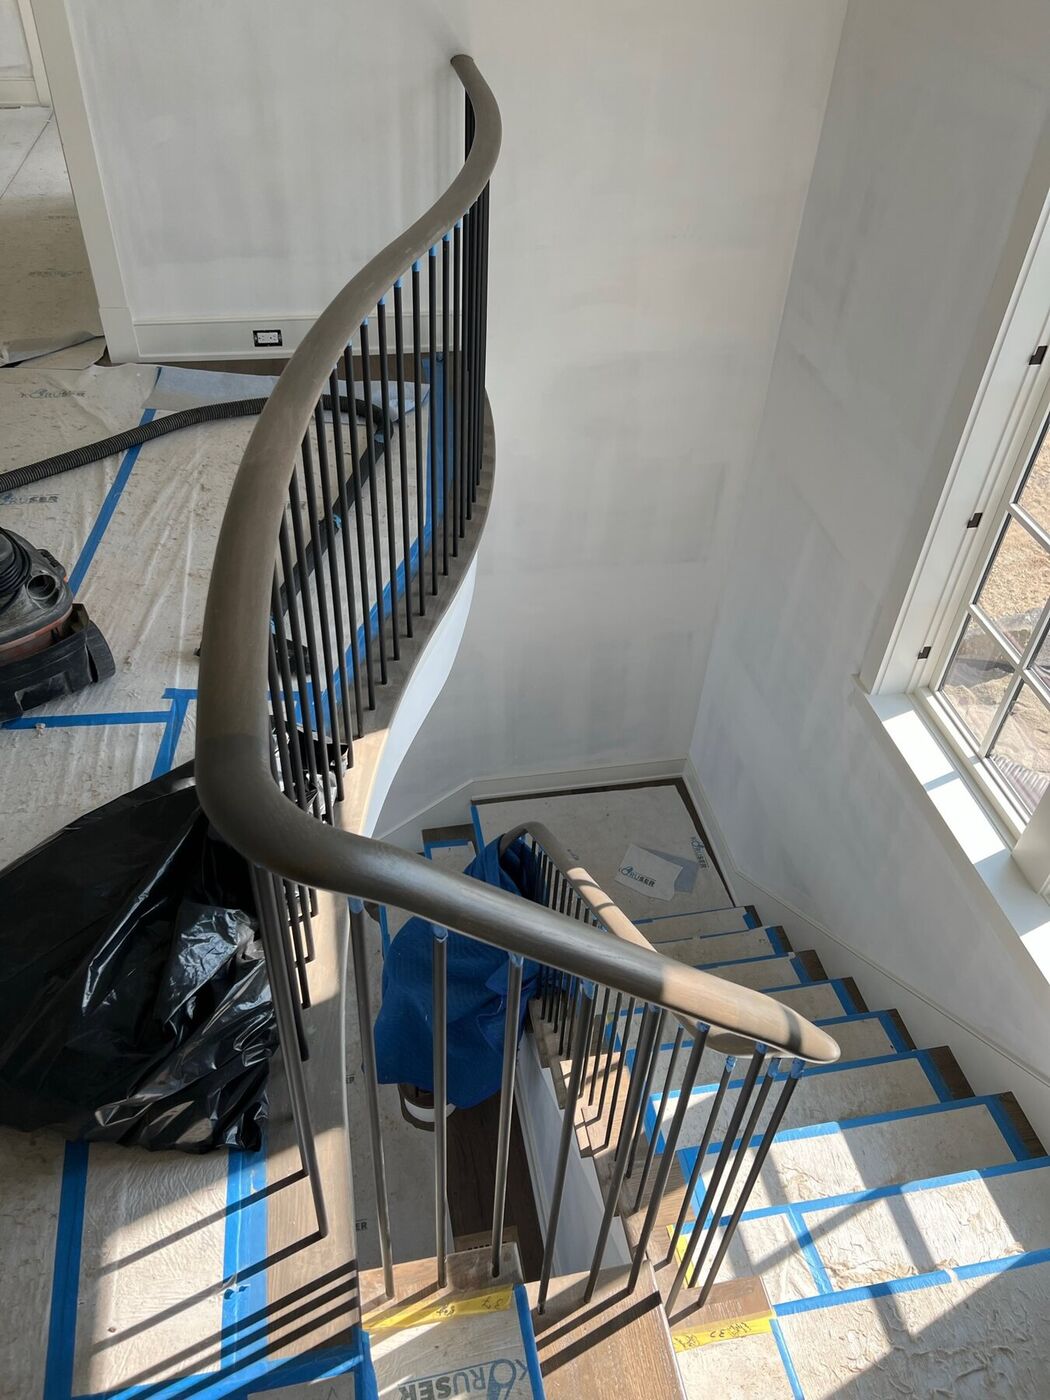
Process
Total rise gets measured after the flooring decision is made, so the top and bottom risers come out equal to the rest.
Skirts first, then risers and treads, each one scribed and fit rather than cut to a single number.
Newels anchored, rail height and baluster spacing set to code, and the stair walked before the inspector sees it.
Questions
Yes, that is one of our most common jobs. We remove the carpet, assess the stringers and install new treads, risers and skirt.
Yes, when it is tensioned and spaced correctly and the posts are anchored to structure. We build it to hold that spacing over time.
Yes. Curved skirts and winder layouts are part of what we do, and they are worth the extra layout time.
The stair is laid out on site so every riser comes out the same height, and handrail height and baluster spacing are set to code, so it is built to pass the first time.
Yes. New newels, balusters and handrail can go on an existing stair, in wood, metal or cable, without replacing the treads.
Over the post and post to post handrail, wood and metal balusters, and cable railing, with the design kept light while meeting code.
Tell us the rooms or send the plans. We will walk the job and put a real number in writing.