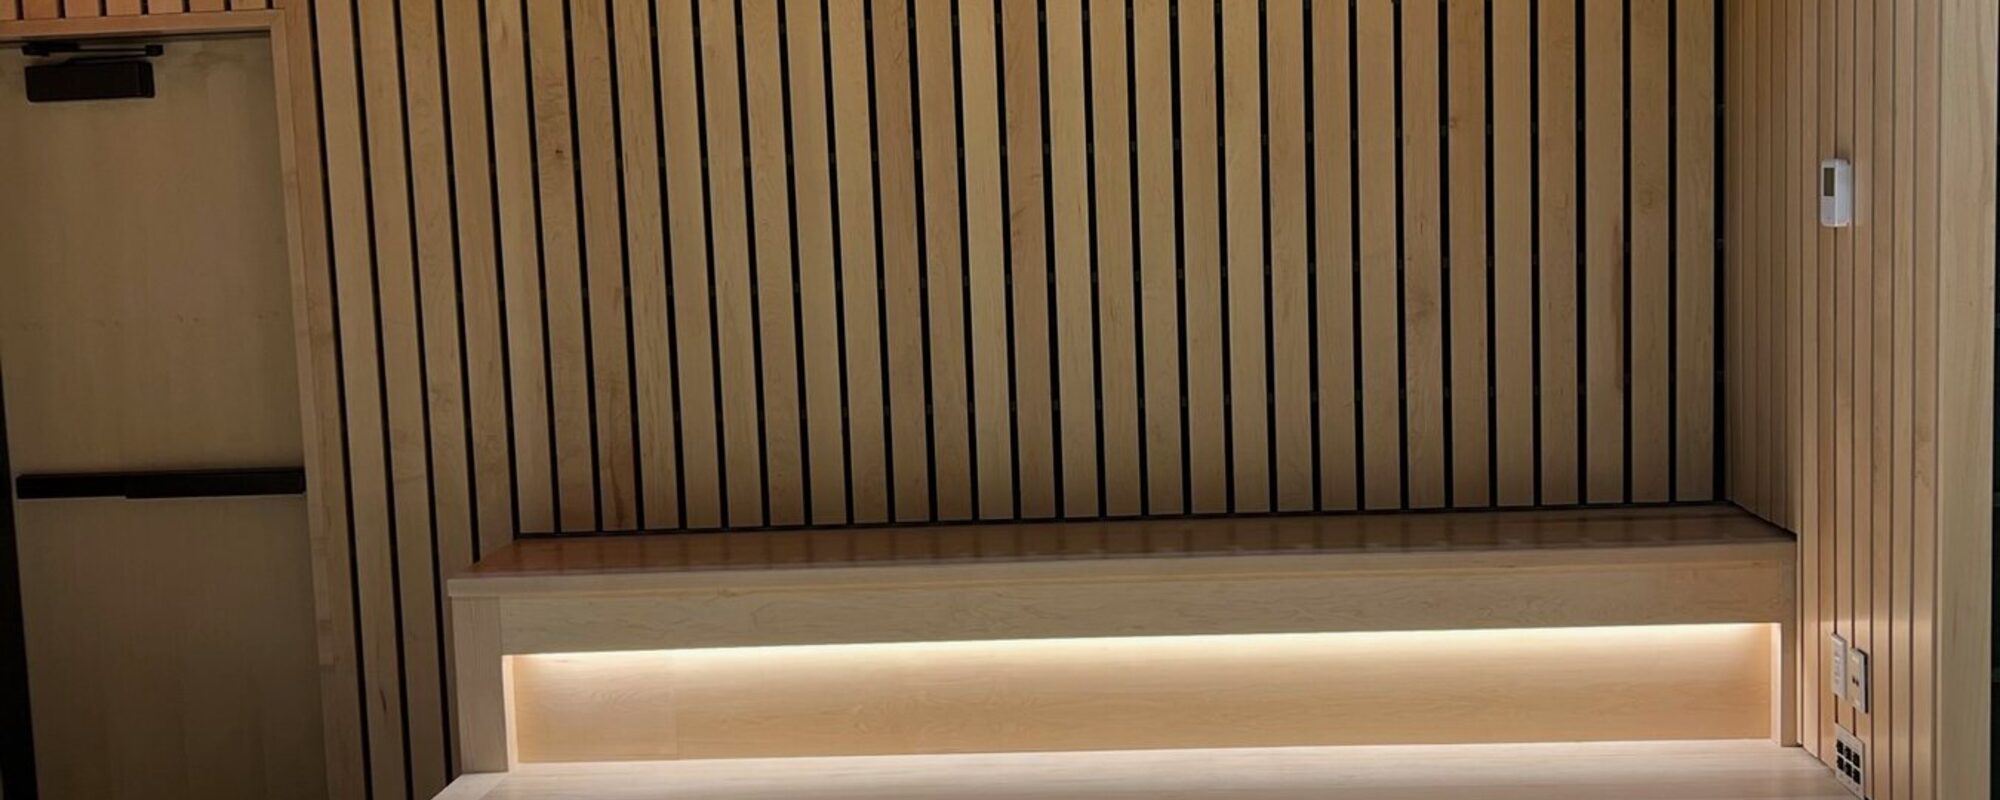
Interior Woodwork
Wood on a wall or a ceiling changes a room more than almost anything else you can do to it, and it is the work that shows up in every photo of the house afterward. It is also the work with the least room to hide a mistake.
A slat wall that is a sixteenth off over twelve feet reads as crooked. A plank ceiling that starts from the wrong side ends in a two inch rip at the most visible edge. So the layout happens before the first board, not as we go.
Lighting is part of it. Cove and LED details need blocking, a channel and a power run planned in advance, which means we talk to your electrician before the wall is closed rather than after.
Scope
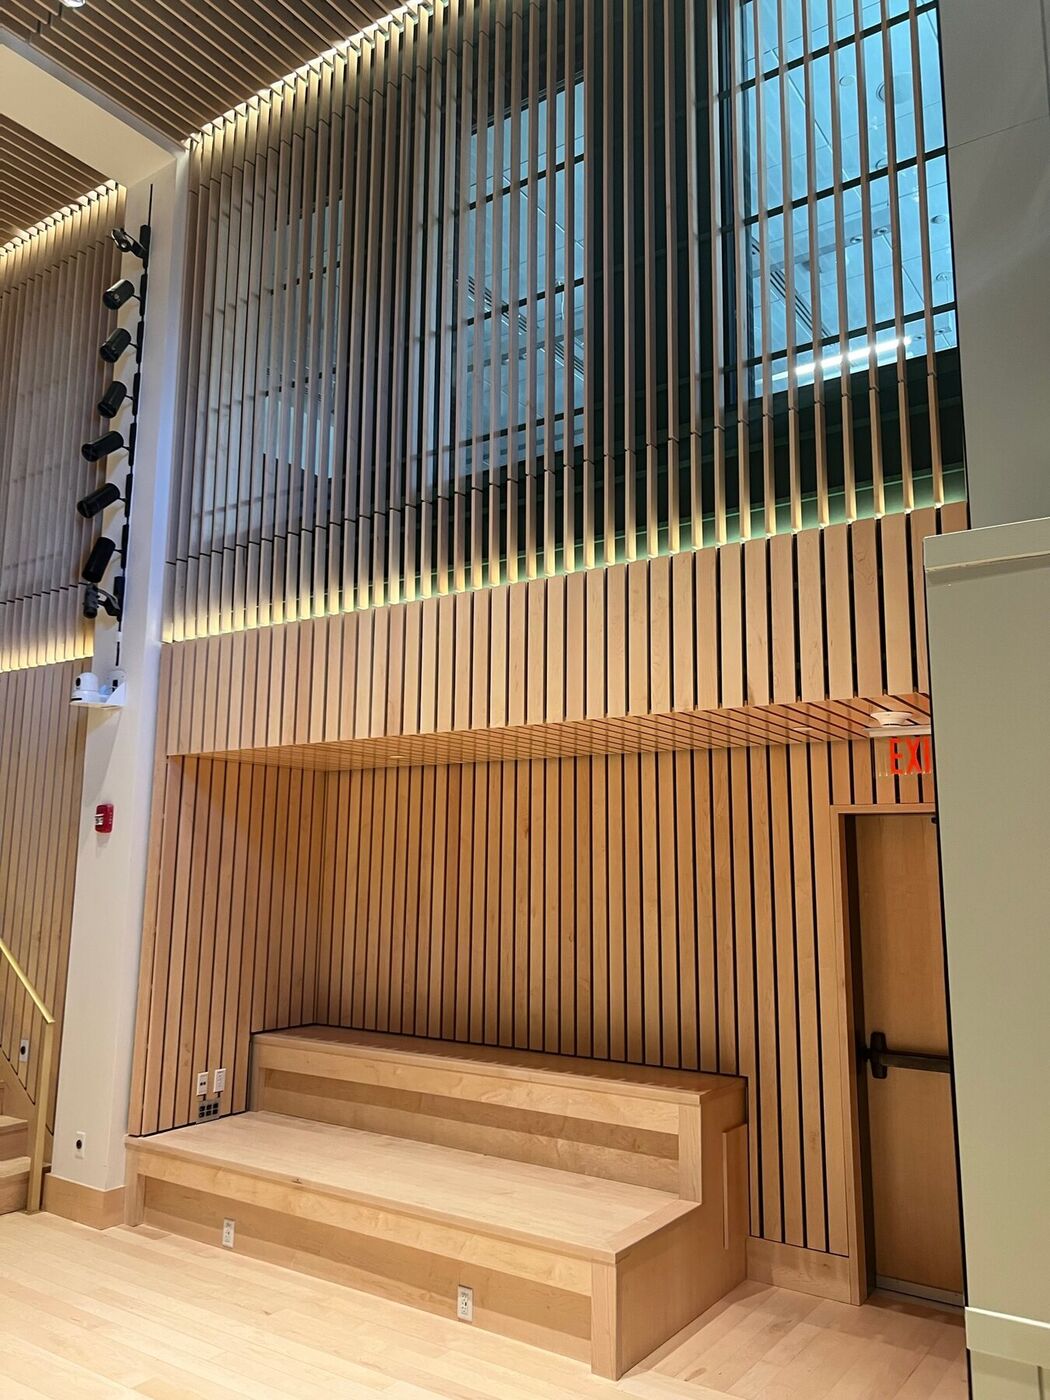
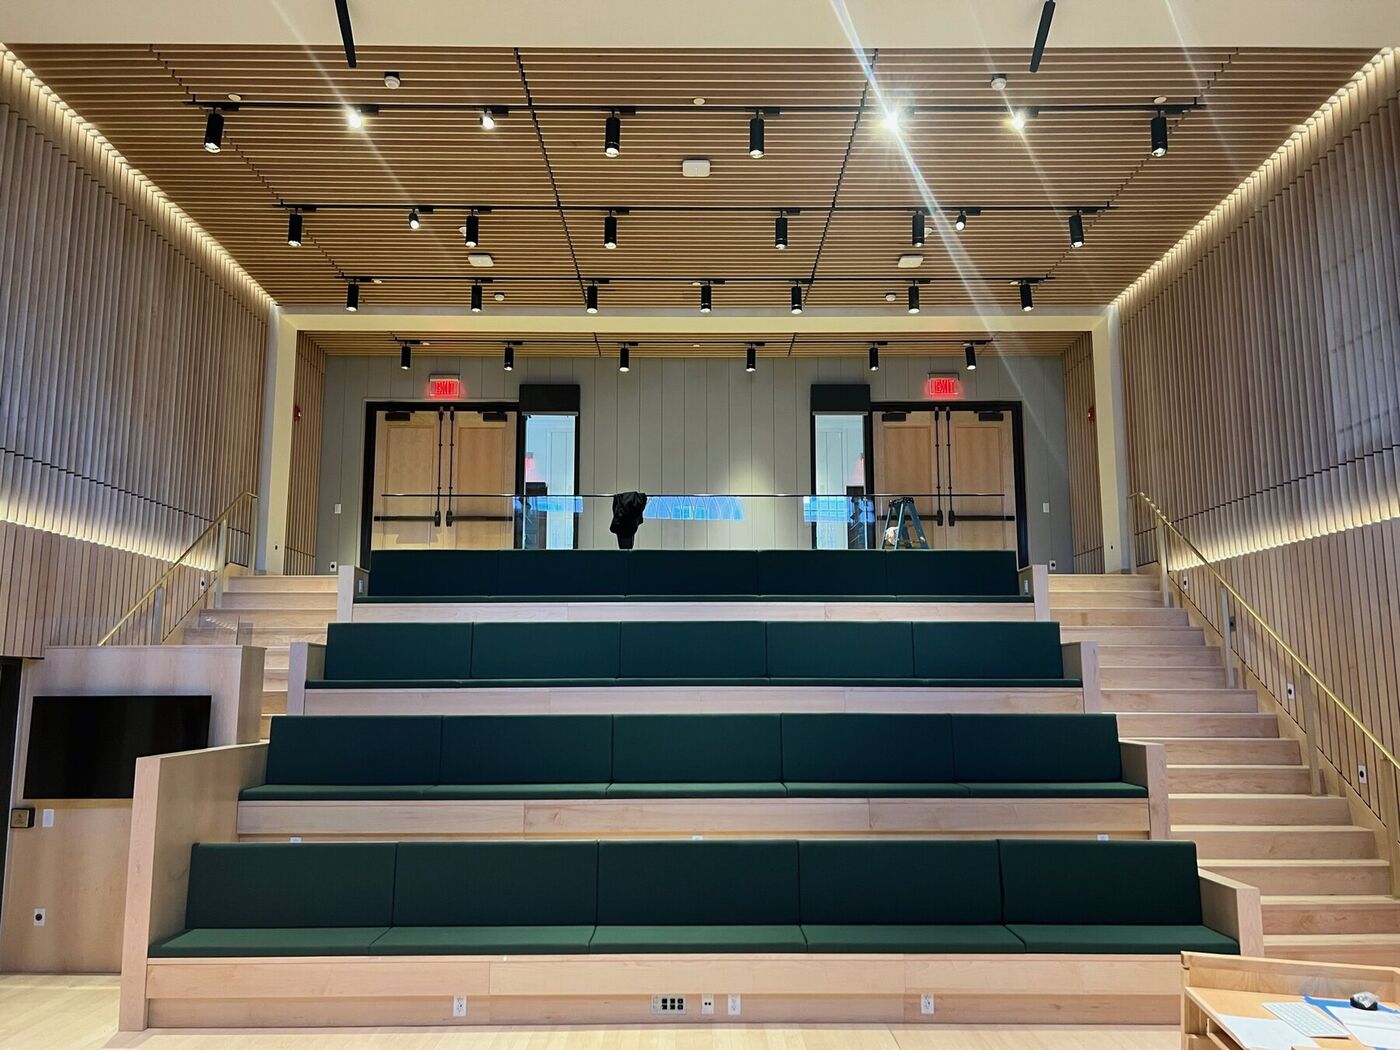
Walls and ceilings, laid out so the reveal stays even and the last board is not a sliver.
Spacing set out full size first, with a backer and blocking so nothing moves after it is up.
Started from the side that matters, with the seams staggered and the perimeter trimmed clean.
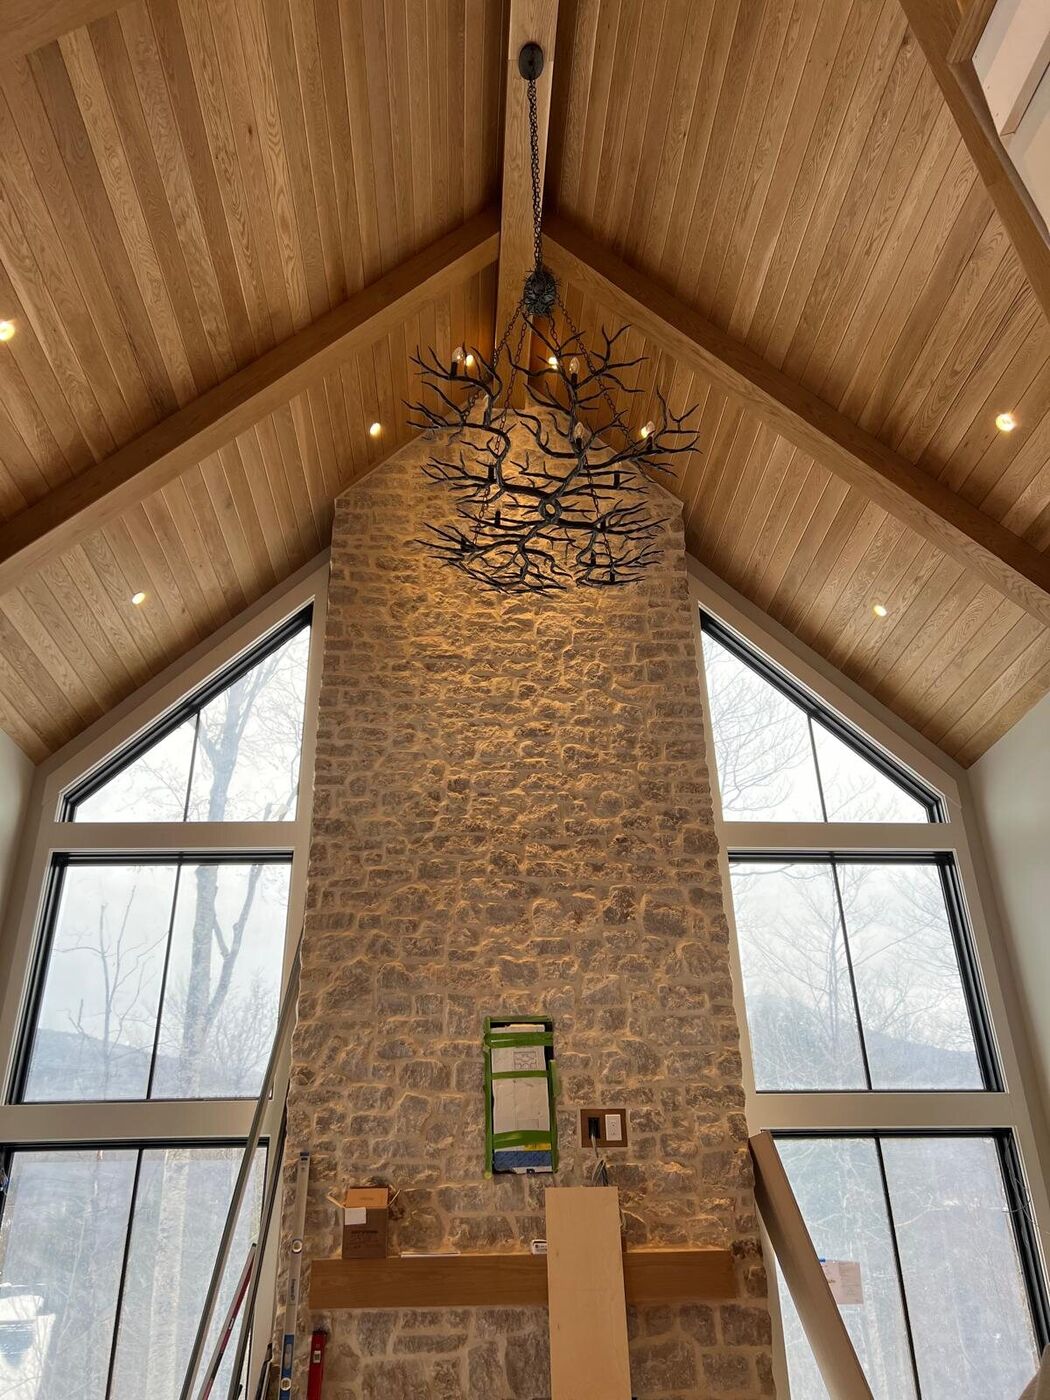
Real timber or box beams built on site, sized and spaced to the room rather than the catalog.
Cove and LED details with the channel, blocking and power planned before the wall goes up.
The vertical spaces that are hardest to lay out and the most visible when they are right.
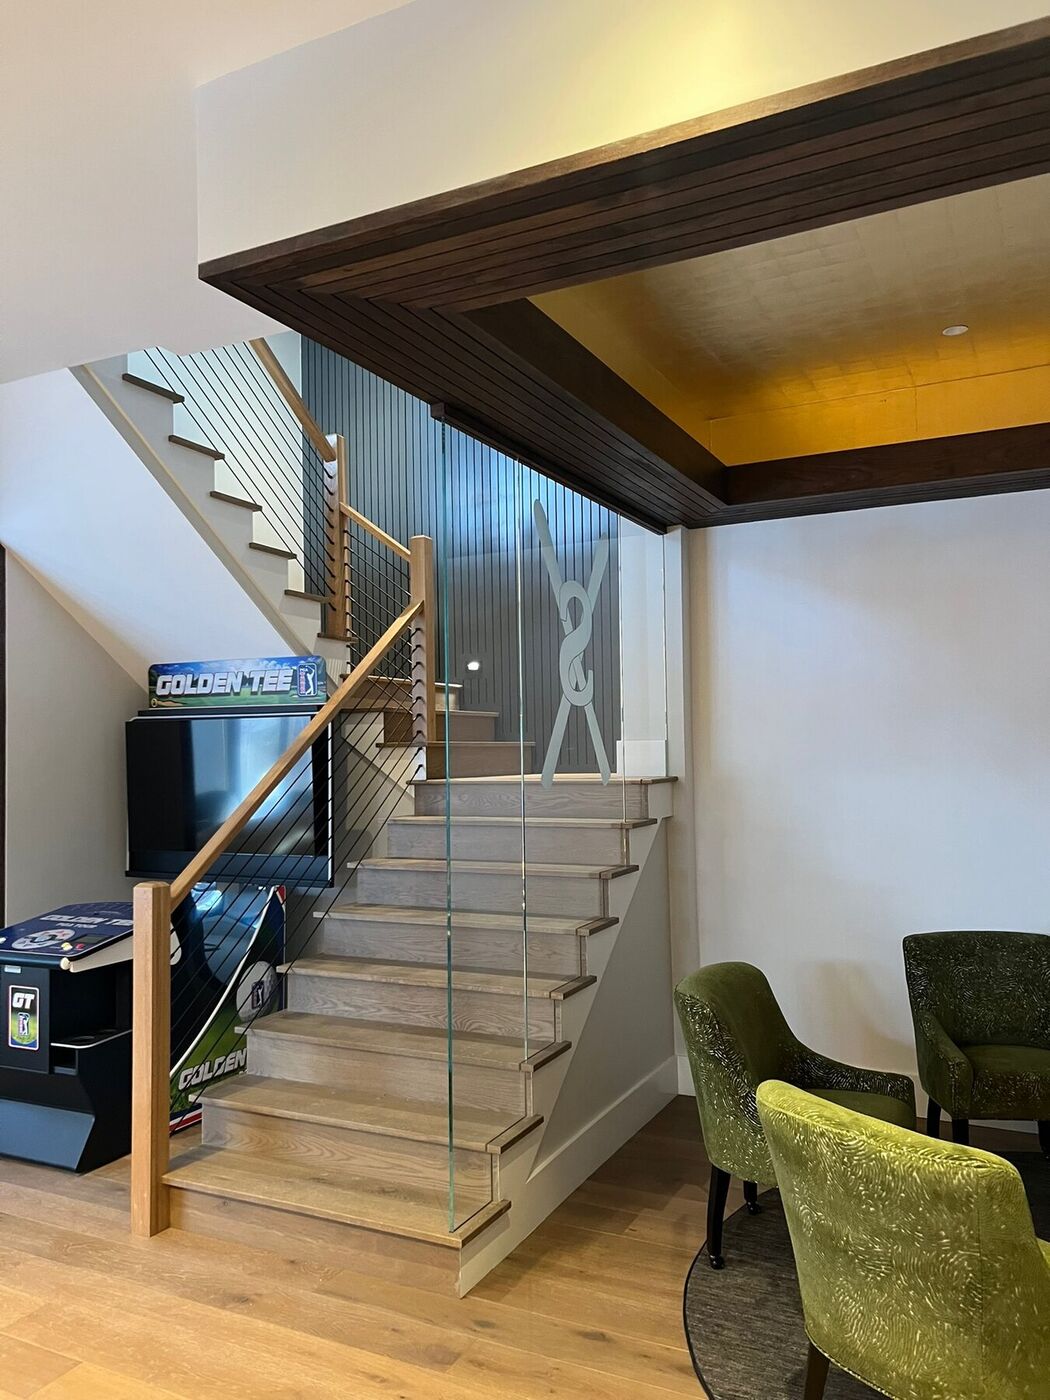
Recent work
Process
We snap the wall out full size, set the spacing and settle where the cuts land before any material is fastened.
Backing and lighting channel go in first, coordinated with your electrician so nothing has to be opened back up.
Boards set, fasteners hidden or set below the surface, edges and corners trimmed so the wall reads as one plane.
Questions
Yes. We add a backer and blocking where it is needed, then install over it, which also gives a clean place to hide lighting.
Both work. Real timber has the weight and the character, box beams get the same look with less structure required. We can price either.
We plan and rough the carpentry for it and coordinate with your electrician, who makes the connections.
Shiplap, tongue and groove, slat and reeded panels, reclaimed wood walls and accent walls with integrated LED lighting.
Yes. Plank and tongue and groove ceilings, beamed and coffered ceilings, laid out so the boards and the grid run square to the room.
Layout, lighting and blocking. Those are worked out with you and your electrician up front, because they cannot be changed once the boards are on the wall.
Tell us the rooms or send the plans. We will walk the job and put a real number in writing.