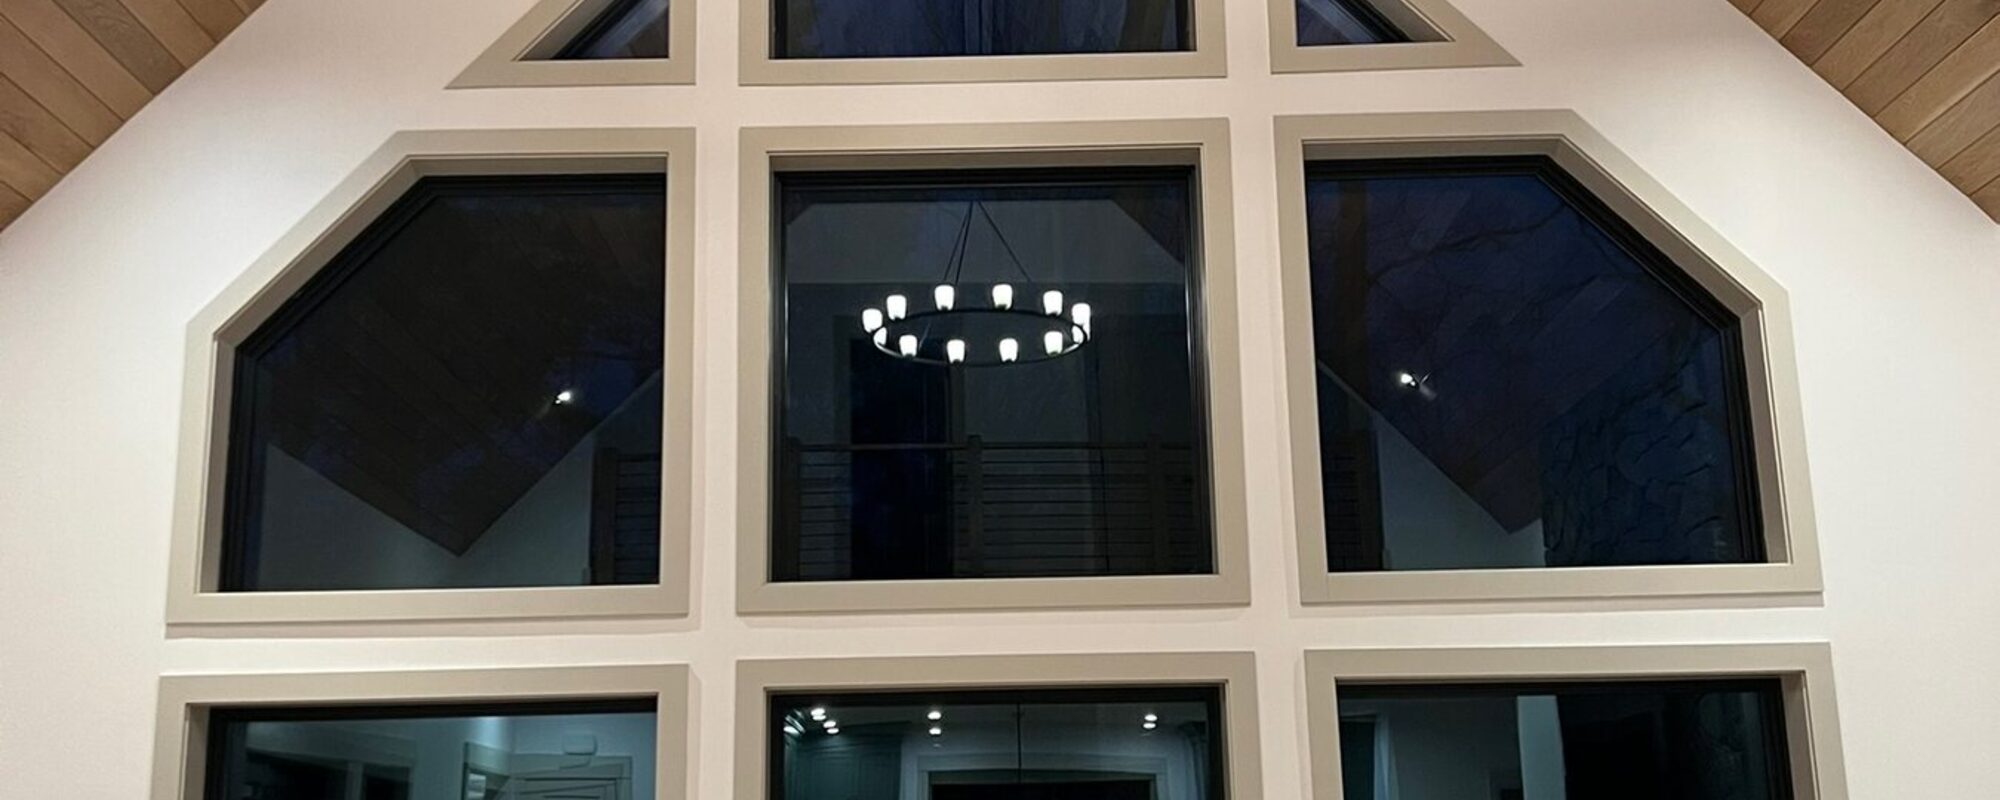
Finish Carpentry
Finish carpentry is everything that goes on after the drywall and before the paint, and it is the part of the house people actually touch. Casing, base, stools and aprons, ceiling work, mantels, closets, the transitions between all of it.
We take the whole scope so nothing falls between trades. One layout, one set of profiles, one standard of fit across every room, which is what makes a house read as a single piece of work instead of four different carpenters passing through.
We work off the plans and off the actual building, because the two are never identical. Layout gets set on site, profiles get ripped and stacked where the ceiling height calls for it, and every long run is dry fit before a nail goes in.
Scope
Casing, stools, aprons and extension jambs, sized to the opening and set with an even reveal all the way around.
Coped inside corners, glued outside corners and scarf joints placed where they disappear instead of where they are convenient.
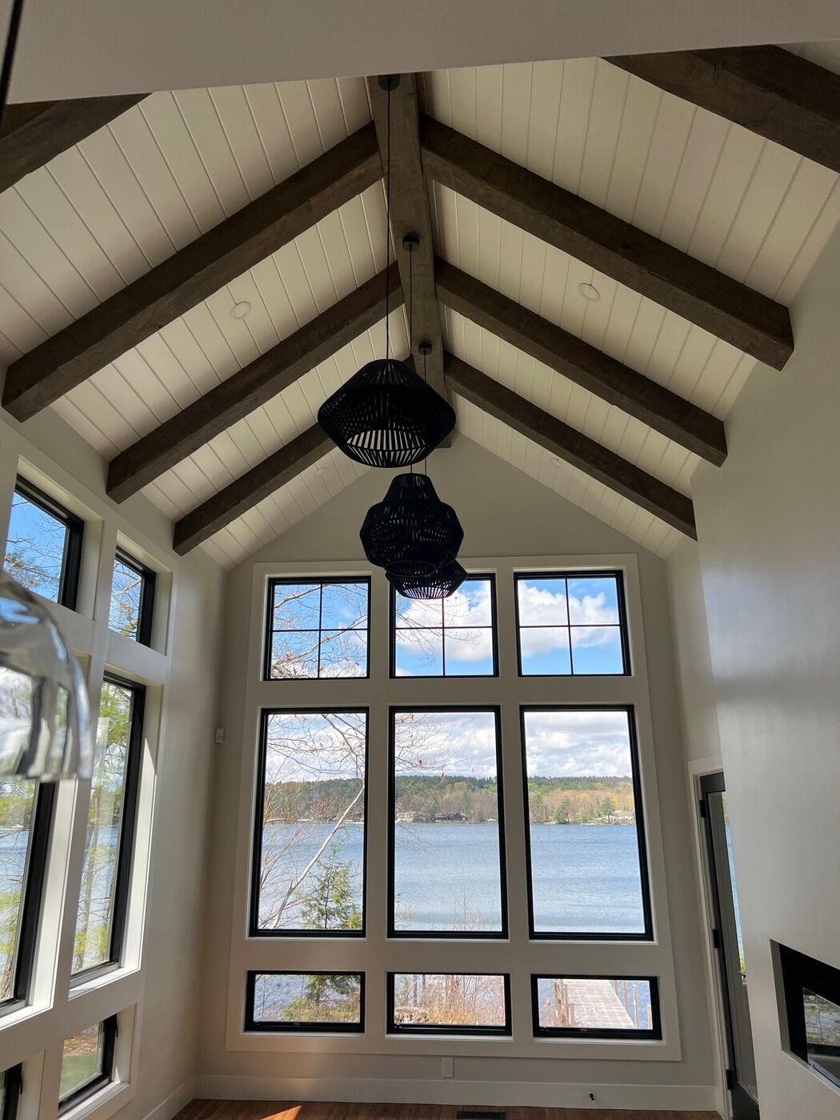
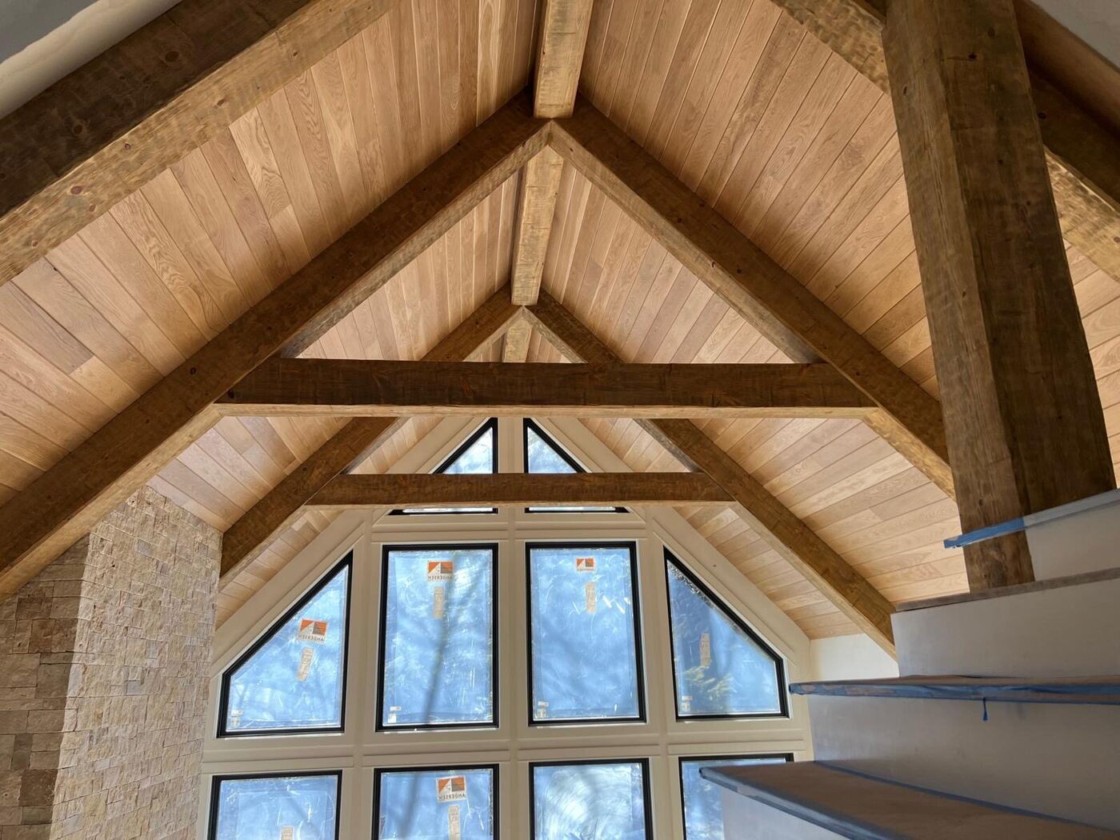
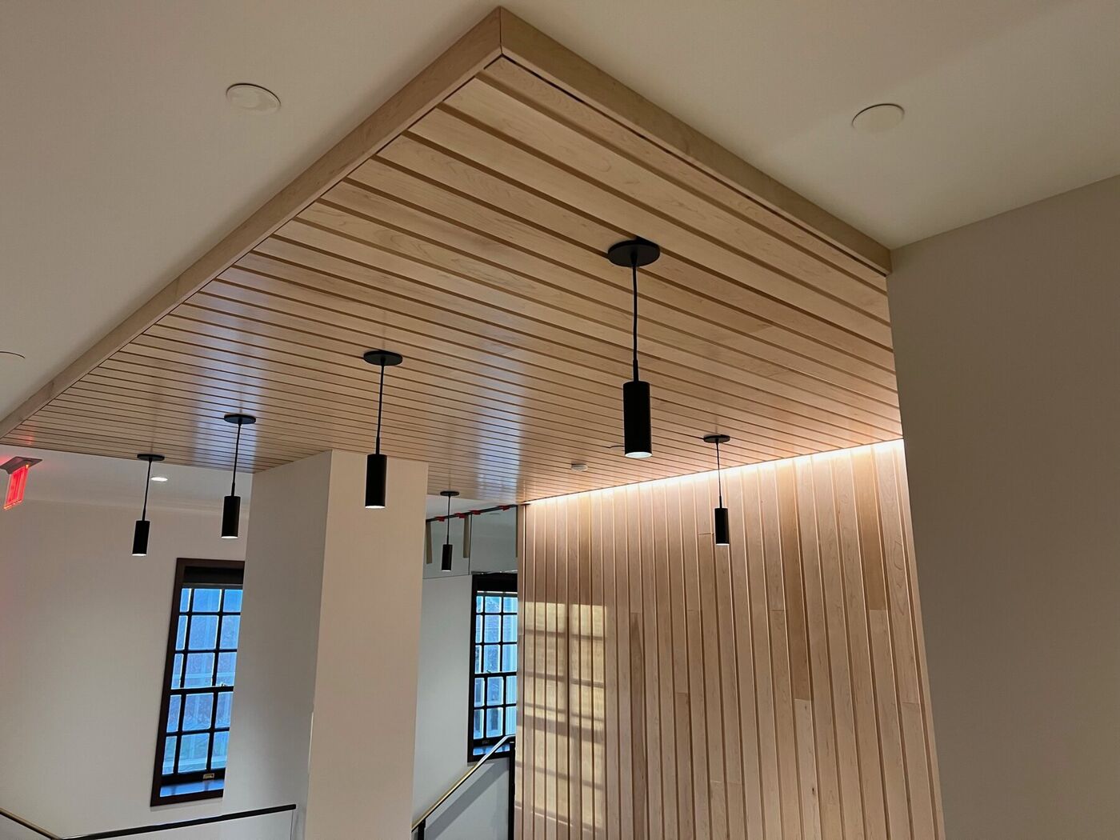
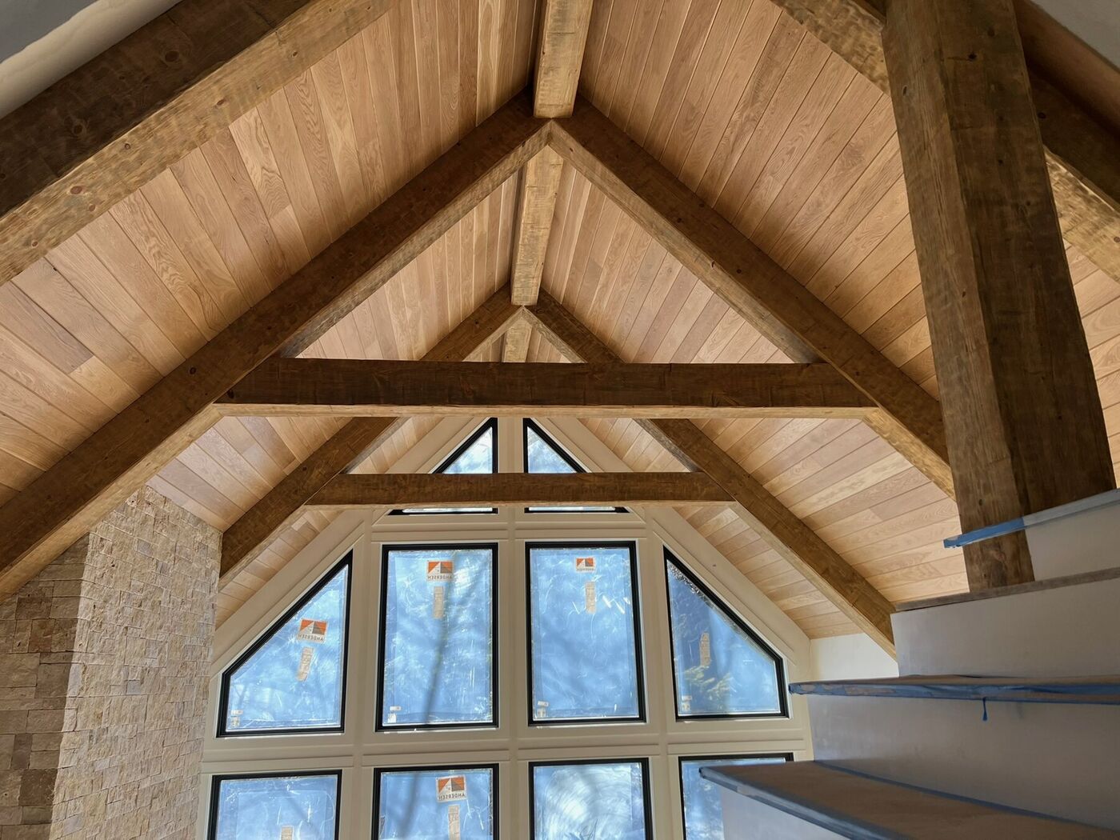
Coffered, tray and beamed ceilings, plank and tongue and groove, laid out so the grid lands square to the room.
Built to the opening and to code clearances, scribed to the stone or tile so there is no gap to caulk.
Rods, shelves and cleats that hold weight, finished the same as the rest of the trim in the room.
The last five percent that decides whether the job feels finished. We stay until the list is clear.
Recent work
Process
We measure the building as built, set the profiles with you and mark out ceilings and long runs before anything is cut.
Room by room, in the order that keeps other trades moving. Site covered, cuts contained, floors swept at the end of the day.
We walk the house with you and your builder, fix the list and hand it over ready for paint.
Questions
Yes. Most of our work is subcontracted from custom home builders and remodeling contractors, and we coordinate our schedule around the rest of the trades.
Usually. We can mill or stack profiles to match what is already there so an addition does not read as an addition.
Either way works. We can supply and install, or install material you or your builder already purchased.
Window and door casing with stools and aprons, baseboard and shoe, ceiling work such as coffered, tray and beamed ceilings, fireplace surrounds and mantels, closets and shelving, and the final punch list.
After a walkthrough on site, as a written scope with the work, the materials and a fixed price. There is no hourly billing and the number does not move unless the scope changes.
After the drywall is hung and finished and before final paint. We schedule room by room around the other trades so the painter and flooring crews can keep moving.
Tell us the rooms or send the plans. We will walk the job and put a real number in writing.