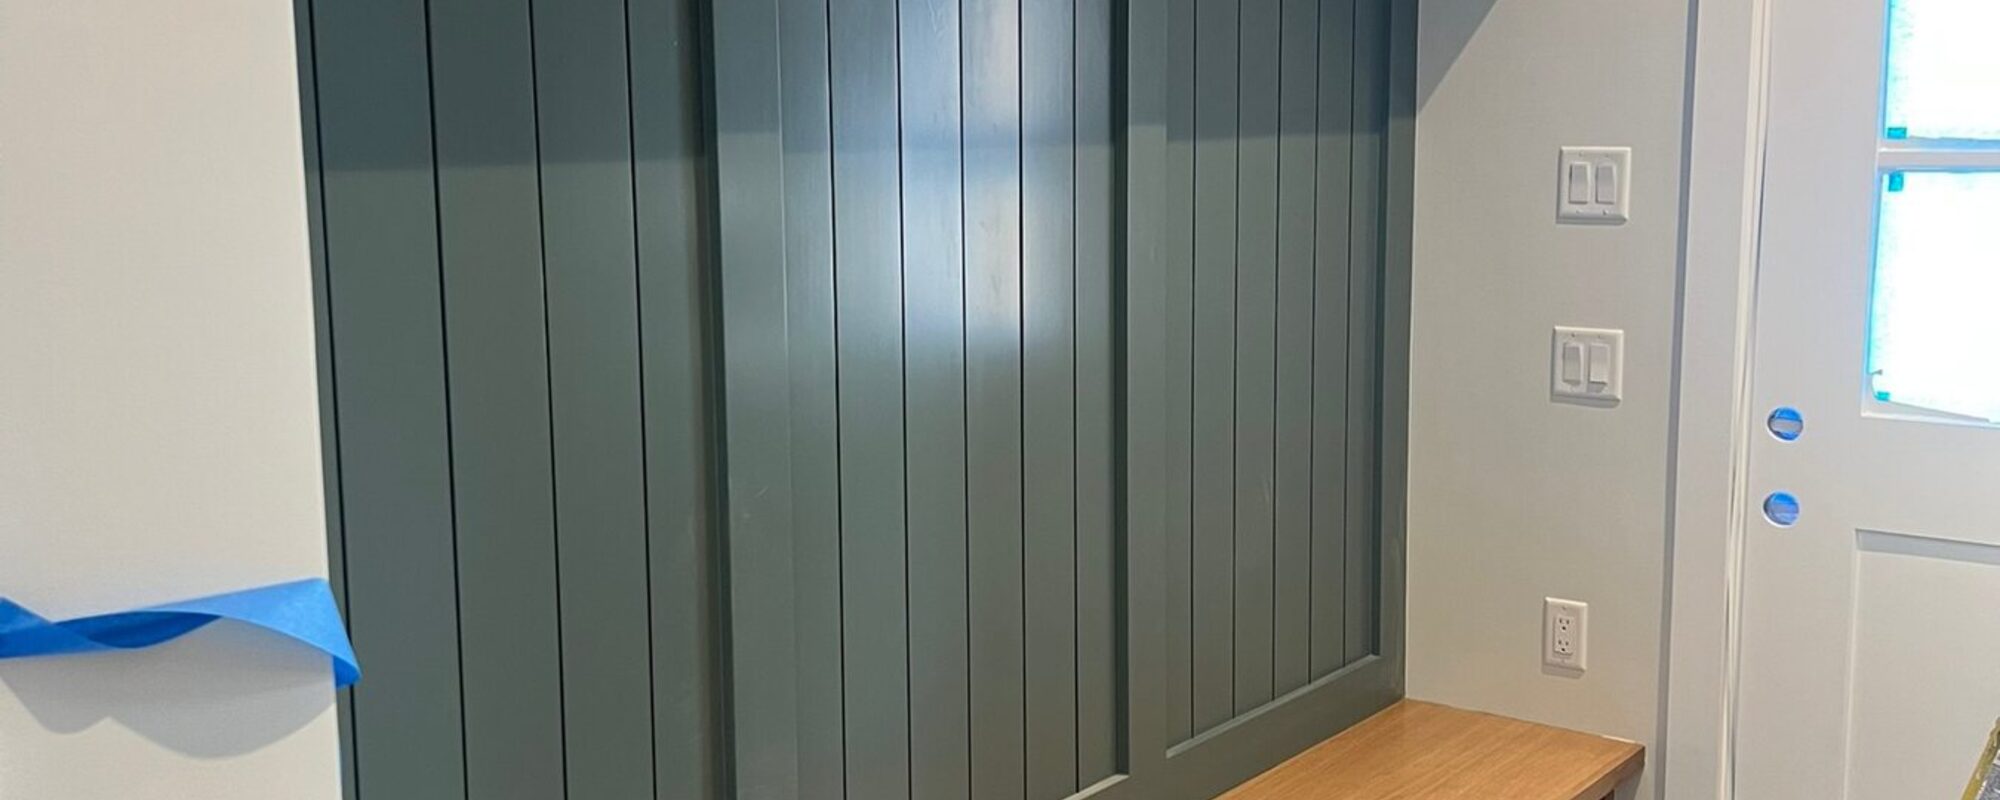
Custom Trim & Molding
The difference between trim that works and trim that looks stuck on is almost always proportion. A nine foot ceiling needs a crown with enough depth to read from the floor. A 1920s house needs a base with the right heel and cap, not a modern colonial profile.
We build up profiles on site when a single stock molding will not do it, stacking a cove over a flat stock and a bead to get depth that a lumberyard piece cannot give you at any price.
Then it is joinery. Inside corners get coped, not mitered, so they stay closed through a New England winter. Outside corners get glued and pinned. Long walls get scarf joints placed on a stud and cut at an angle so they close instead of opening as the wood moves.
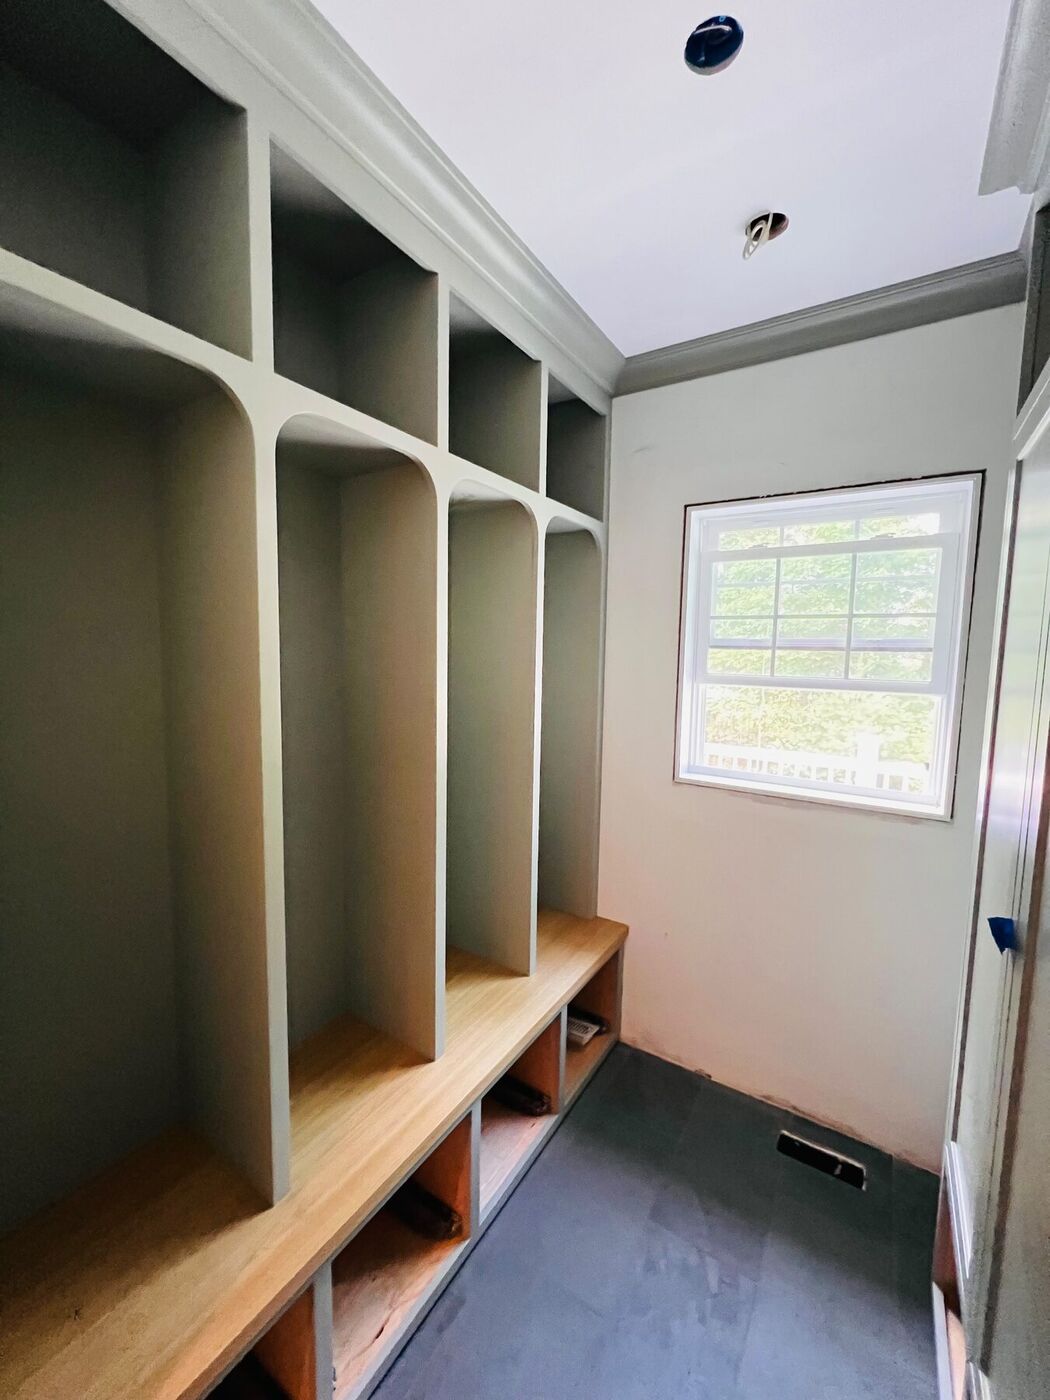
Scope
Single profile or built up in layers, coped and installed so the corners stay tight in every season.
Sized to the ceiling height and the door casing, with a reveal that stays consistent through the whole floor.
Laid out so the panels come out even wall to wall, with battens that land where the eye expects them.
Applied paneling in dining rooms, stairwells and halls, spaced and squared before anything is fastened.
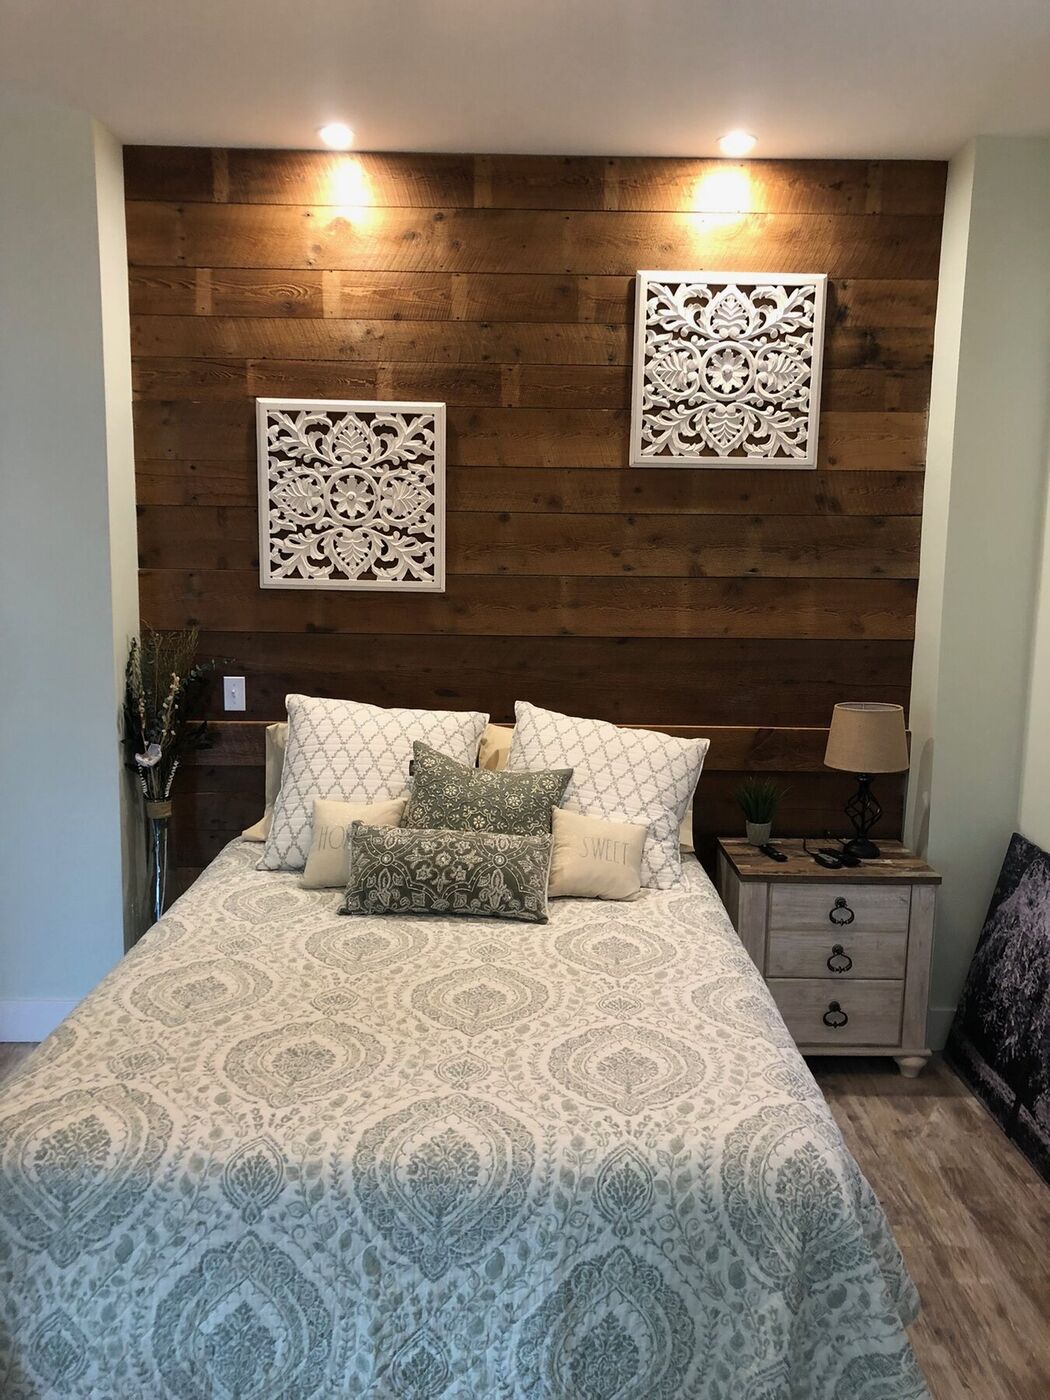
Full wall or partial, with proper blocking and a plan for outlets and switches before the first board goes up.
We measure what is there and reproduce it so new work and old work read as the same house.
Recent work
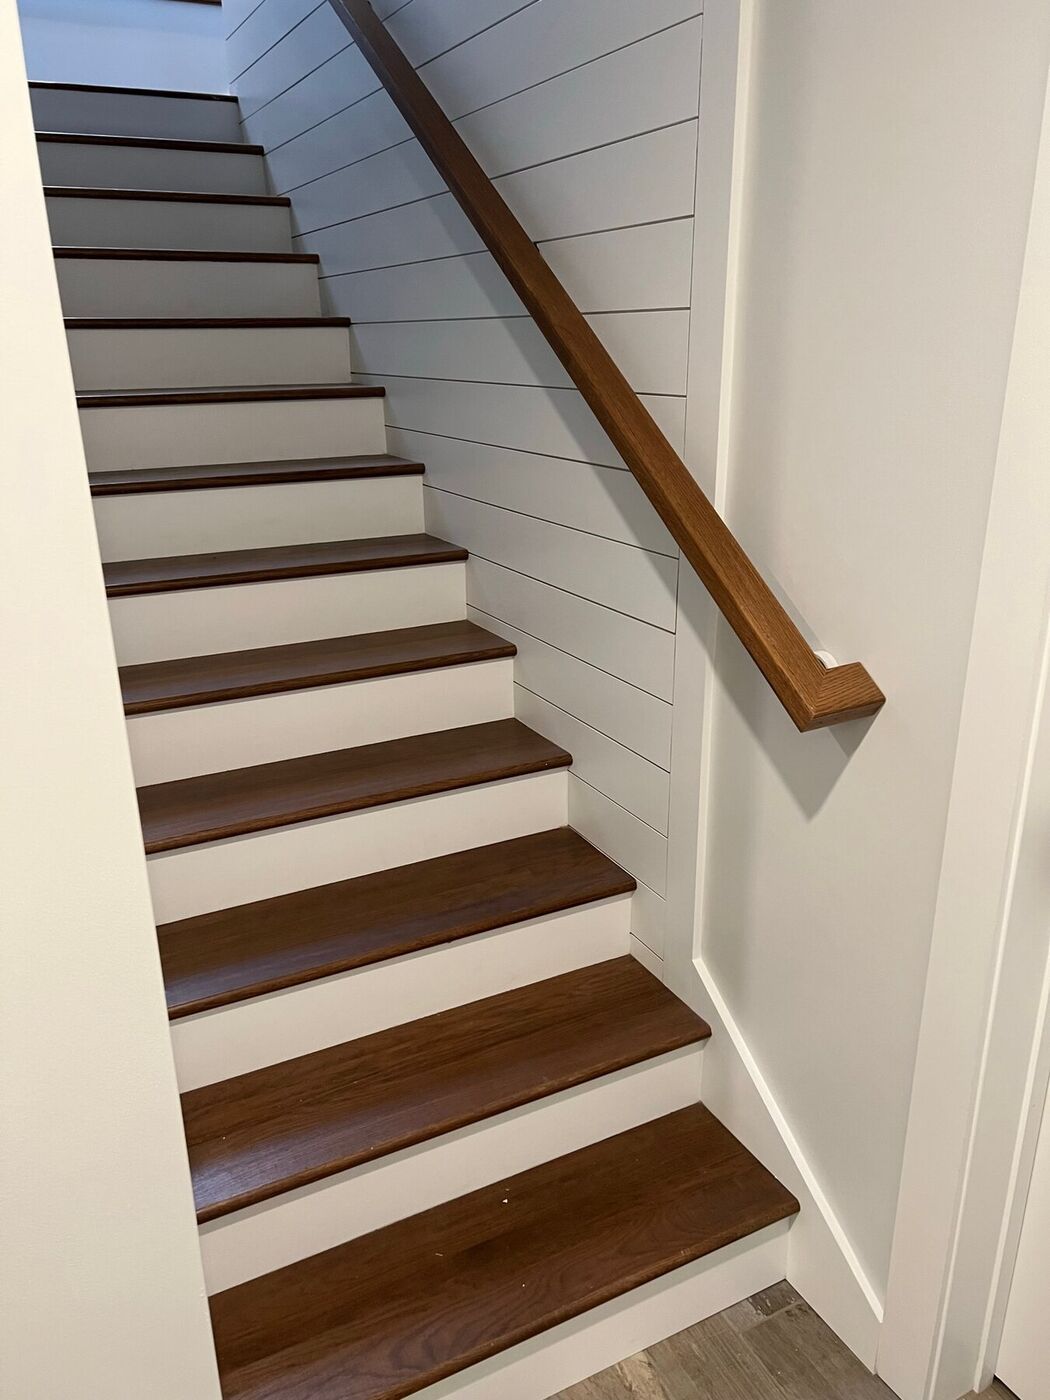
Process
For anything built up, we make a short sample of the profile and stand it in the room before we cut a full order.
Panel and wainscot layouts get marked out full size so you can see the spacing before it is permanent.
Nailed, glued, filled and sanded, with the fasteners set below the surface so the painter is not covering our work.
Questions
As a rule the taller the ceiling the deeper the crown, but it also depends on the base and casing already in the room. We bring samples and stand them up on site.
Yes. A single room of crown or a stairwell of paneling is a normal job for us, not too small.
We install and prepare. Painting is handled by your painter, and we coordinate with them so nothing gets held up.
Inside corners are coped. A coped joint stays closed as the house moves through New England winters and summers, where a mitered inside corner tends to open up.
Yes. Wainscot, board and batten and picture frame paneling are built on site and laid out so the panels land evenly on each wall.
Long runs get scarf joints, glued and placed where they disappear, rather than butt joints wherever a board happened to end.
Tell us the rooms or send the plans. We will walk the job and put a real number in writing.